
And What Does the Plumbing Involve?
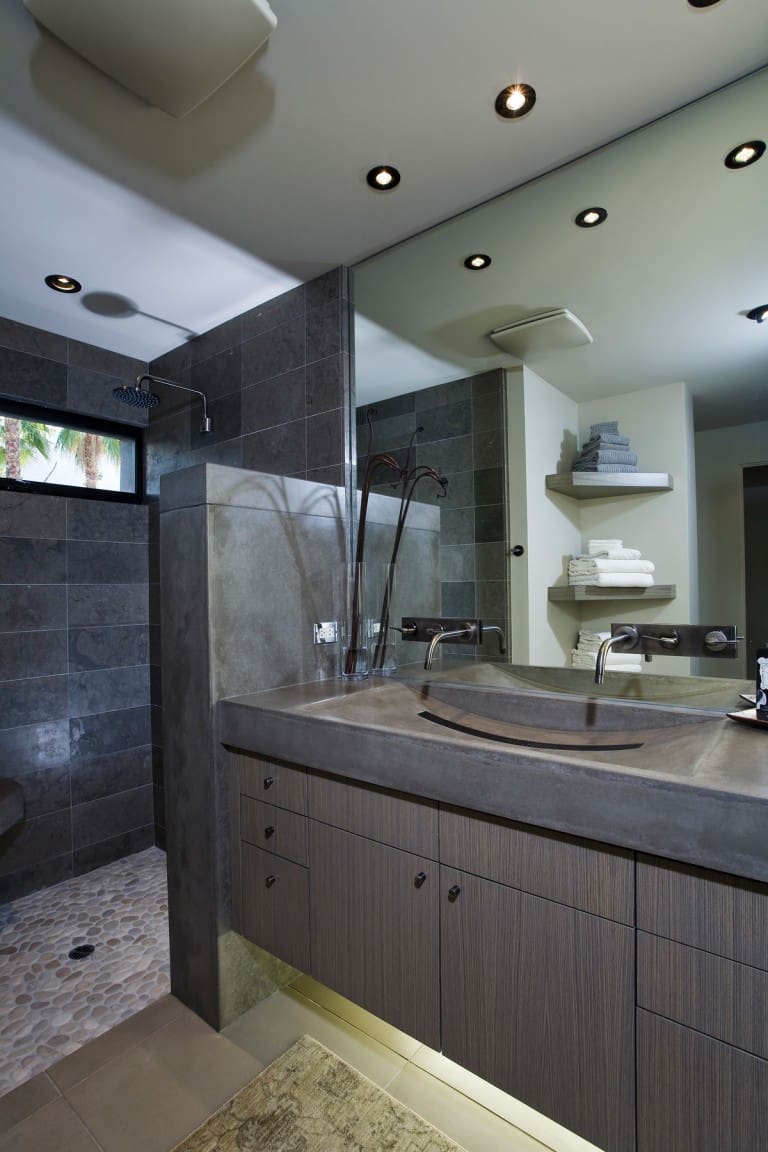
A curbless shower is exactly what it sounds like: a shower without a curb, ledge, or step at the entrance. The bathroom floor continues directly into the shower area, so you can walk (or roll) inside without lifting your feet. It’s one of the most requested features in bathroom remodels today, both for its clean, contemporary appearance and because it’s significantly easier and safer to use as we get older.
What most homeowners don’t realize is that a curbless shower is primarily a plumbing project. Without a curb to contain the water, everything depends on where the drain is located and how the floor slopes toward it. When those two details are planned correctly, a curbless shower performs beautifully for decades, but when they aren’t, water eventually ends up across your bathroom floor.
What Is a Curbless Shower?
A curbless shower, also called a zero-entry, zero-threshold, barrier-free, or roll-in shower, has a floor that sits level with (or slightly below) the surrounding bathroom floor. Instead of relying on a raised edge to hold water in, the shower floor is gently sloped, so water consistently travels toward the drain.
Most curbless showers are either completely open or use a fixed glass panel instead of a full enclosure, and that open design is precisely why careful drain planning matters so much.
Is a Curbless Shower the Same as a Walk-In Shower?
Not necessarily. “Walk-in shower” usually describes any shower you can enter without climbing over a tub, and many still include a small curb, while a curbless shower eliminates the curb entirely.
Why Are Curbless Showers So Popular?
 The most common reason homeowners choose a curbless shower is safety and accessibility. With nothing to step over, the risk of tripping drops considerably, and the shower becomes usable for people with wheelchairs, walkers, or shower chairs. That’s why curbless showers are a central feature of universal design, an approach to remodeling that creates spaces everyone can use comfortably, regardless of age or ability.
Many Portland homeowners also add a curbless shower as part of planning to age in place. Beyond safety, removing the curb makes even a modest bathroom feel larger and more open, and there’s no curb edge to collect soap scum and grime, which makes cleaning noticeably easier.
What Does the Plumbing Involve in a Curbless Shower?
A curbless shower depends on several interconnected plumbing decisions, and each one influences the others.
Drain Type: Linear Drain vs. Center Drain
The first major decision involves the type of drain. A linear drain, sometimes called a trench drain, is a long, narrow drain positioned along one side of the shower, usually the back wall or the far edge. Because water only needs to travel in one direction, the entire shower floor can slope in a single plane toward it. That’s why linear drains are the most popular choice for curbless showers: the floor feels flatter and more comfortable underfoot, and it’s easier for wheelchairs to cross.
A center drain, also called a point drain, is the traditional round drain found in most showers. It can work in a curbless design, but the floor has to slope toward it from all four directions, creating a shallow bowl shape that can make the entrance more difficult to get right. We’ll help you choose the drain that best fits your bathroom’s layout, how you plan to use the space, and the conditions underneath your floor.
Drain Location
Where the drain is positioned is just as important as which type you choose, and in a curbless shower, the drain is typically located as far from the entrance as practical, so water naturally flows away from the rest of the bathroom. Relocating an existing drain is common in these projects, and it’s usually one of the most significant plumbing tasks involved.
Floor Slope
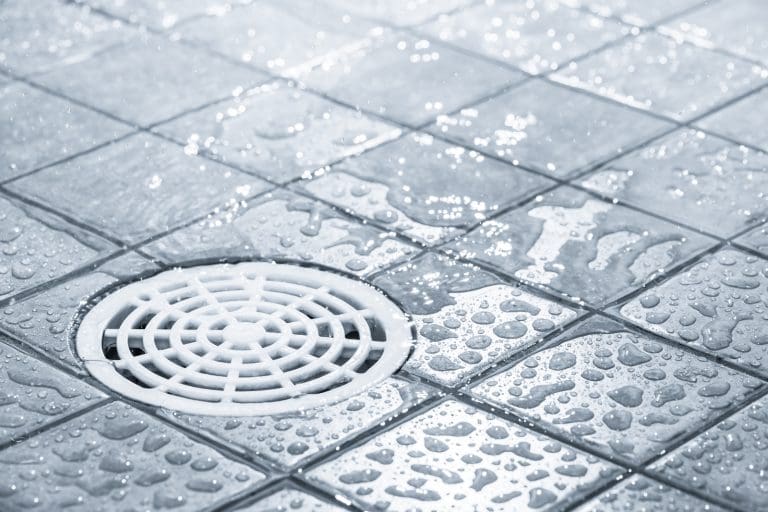 Oregon’s plumbing code requires shower floors to slope at least 1/4 inch per foot toward the drain, and the state’s code amendments specifically address open “wet room” designs where the shower area isn’t separated by a curb. That might not sound significant, but across a four- or five-foot shower, it adds up to an inch or more of total elevation difference.
Since there’s no curb, that slope has to begin at the bathroom floor level and continue downward from there, which means the shower area often needs to sit slightly lower than the rest of the room. How that’s accomplished depends on what’s underneath your bathroom, whether it’s a crawl space, a basement, or a concrete slab, and we plan the drain height and pipe routing around those conditions from the beginning, so the slope performs the way it should.
The Trap and Drain Line
Every shower drain needs a trap, the curved section of pipe that holds a small amount of water to prevent sewer gases from entering your home, and because the drain in a curbless shower sits lower than usual, there has to be enough space underneath for the trap and drain line to slope properly toward your home’s main drain.
Bathrooms above a crawl space or basement usually provide enough working room, while homes built on a concrete slab typically require opening the concrete so the new drain and trap can be installed at the correct depth, which is a larger but very manageable project.
Venting
Shower drains also require proper venting, which allows air into the drainage system so water flows smoothly and the trap doesn’t get siphoned dry. Whenever a drain moves to a new location, we make sure it still connects to a vent the way the code requires, because inadequate venting can eventually cause gurgling, slow drainage, and unpleasant odors.
Shower Valve and Fixture Placement
Since a curbless shower usually goes hand in hand with a more accessible layout, it’s worth thinking carefully about the shower controls as well. Many homeowners choose to position the shower valve near the entrance, so they can turn on the water and adjust the temperature without stepping into a cold spray.
A handheld shower head mounted on a slide bar is another popular addition, since it works equally well whether you’re standing or seated. We also recommend a pressure-balancing or thermostatic valve, which protects against sudden temperature changes and scalding.
These decisions are much easier to make before the plumbing is enclosed, so we’ll discuss them early, and you can learn more about our tub and shower plumbing services as well.
Can I Convert My Tub to a Curbless Shower?
 Yes, and it’s one of the most common ways Portland homeowners get one. Replacing an old bathtub with a curbless shower opens up the space and eliminates the high tub wall, which is one of the most difficult obstacles to step over as we age.
The tub’s existing drain is usually in the wrong location and at the wrong height for a curbless shower, so it typically needs to be relocated and lowered, and the water supply lines and valve often need updating too. In older homes, this is also an ideal opportunity to evaluate the condition of nearby drain and supply pipes, since older plumbing is considerably easier to replace while everything is already accessible.
Do You Need a Permit for a Curbless Shower?
In most cases, yes. Relocating a drain, modifying the venting, or replacing the shower valve usually requires a plumbing permit and inspection in Portland, which protects you, because an inspector confirms the drain, slope, and venting meet code. We handle the plumbing permit for our portion of the work, and our guide to Portland plumbing permits explains the process in more detail.
Curbless Shower FAQs
Is a curbless shower a good idea?
For most homes, yes, especially if accessibility or aging in place is important to you, and the key is planning the drain and slope properly from the beginning, because when those details are done correctly, a curbless shower is just as dependable as a traditional one.
Do curbless showers get water everywhere?
Not when they’re designed correctly, since the floor slope, drain location, and a fixed glass panel all work together to keep water inside the shower area, and problems usually occur only when the slope is too shallow or the drain is poorly positioned.
How much slope does a curbless shower need?
Oregon’s plumbing code requires at least 1/4 inch of slope per foot toward the drain, although the exact slope in your shower will depend on its dimensions and the type of drain you choose.
Are curbless showers more expensive?
Usually, yes. Curbless showers generally cost more than traditional showers, primarily because the drain often has to be relocated and lowered, and the floor slope requires careful planning. Homes built on a concrete slab typically involve more work than homes with a crawl space or basement.
Can you build a curbless shower on a concrete slab?
Yes. Although the concrete usually has to be opened so the drain and trap can sit low enough, the finished shower performs just as well as one built above a crawl space.
What’s the best drain for a curbless shower?
A linear drain is the most popular choice because it allows the floor to slope in one direction, which feels flatter underfoot and accommodates wheelchairs more easily, although a center drain can also work in the right layout.
How Meticulous Plumbing Can Help
We’re a local, family-owned plumbing company, and we handle the plumbing for bathroom remodels throughout the Portland area. For a curbless shower, that includes planning the drain type and location, relocating and lowering drain lines, providing proper venting, and installing the shower valve and fixtures you’ve selected.
We’ll walk through your bathroom with you, explain your options in plain language, and provide a clear price before any work begins. During every visit, we also offer a whole-house plumbing inspection, so you’ll know whether anything else needs attention while the plumbing is accessible.
Our team arrives on time, wears uniforms and shoe covers, protects your home while we work, cleans up completely afterward, and recycles old pipe, fixtures, and materials whenever possible.
Thinking about a curbless shower? Contact Meticulous Plumbing to discuss your plans, and we’ll help you create a shower that’s safe, comfortable, and built to last.